
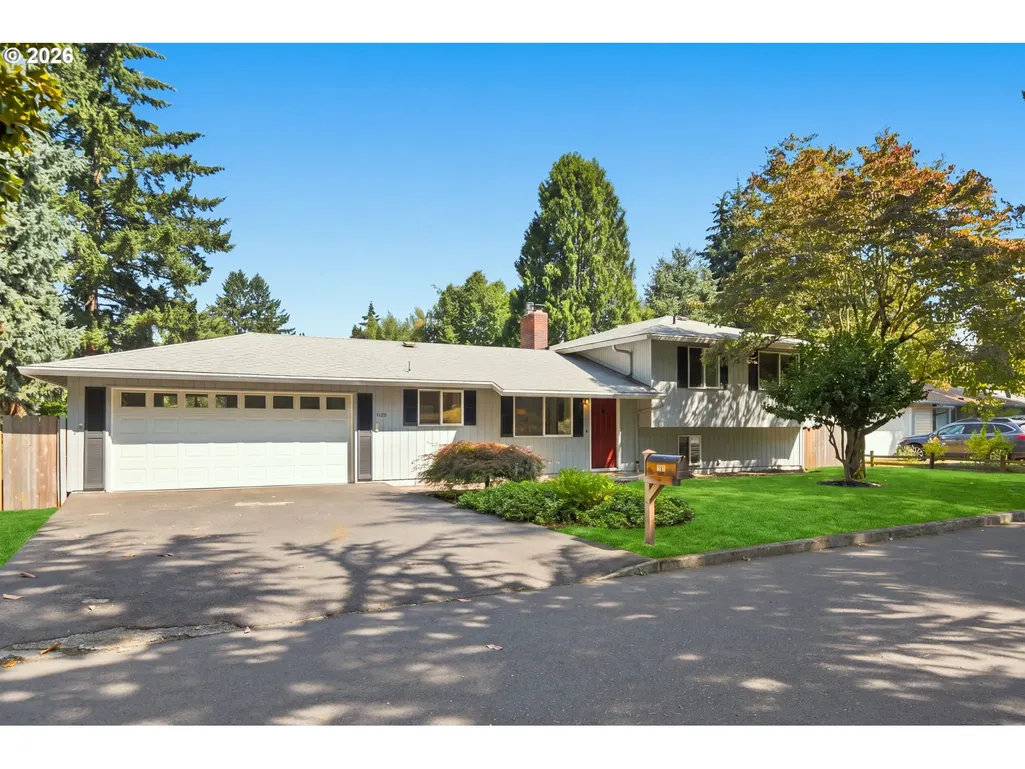
Address
1120 Douglas Dr, West Linn, OR
Price
$ 639,000
Property Attributes
- MLS#555269367
- TypeSingle Family
- Listing Status Active
- CountyCLACKAMAS
- CityWest Linn
- Area147
- NeighborhoodFRITCHIES ADD
- Zip97068
- StyleTriLevel
- Year Built1974
- Taxes$ 5411
- Price$ 639,000
- Bedrooms4
- Full Bathrooms2
- Half Bathrooms1
- Sqr Footage1865
- Lot Size0.24 Acres
Data Source:
Regional Multiple Listing Service (RMLSOR)
Property Description
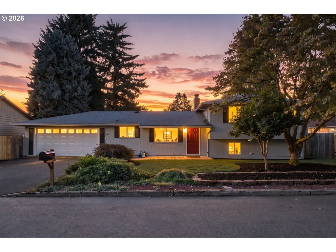
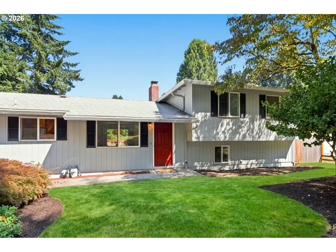
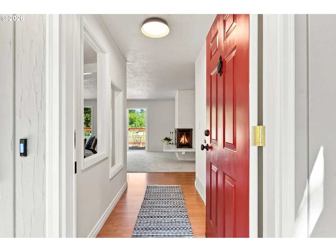
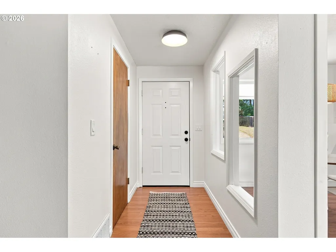
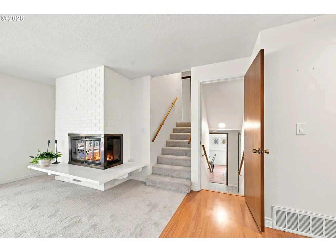
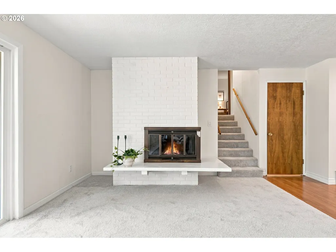
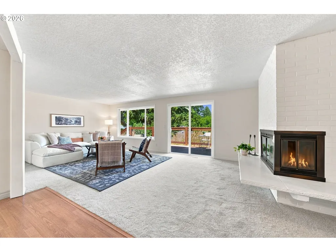
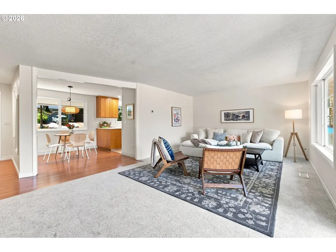
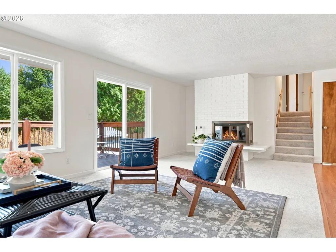
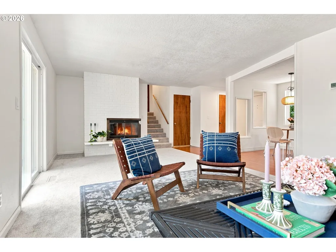
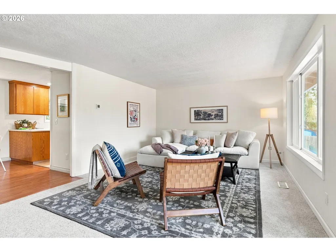
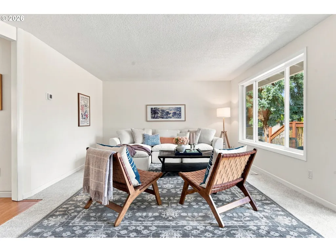
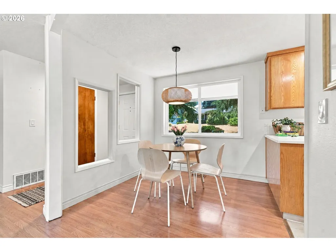
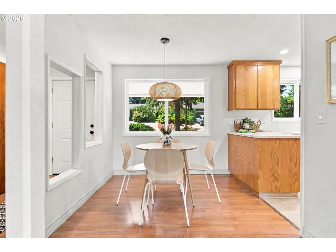
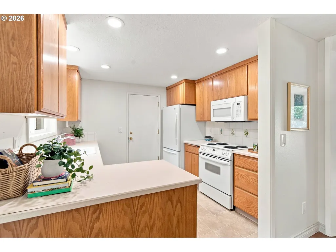
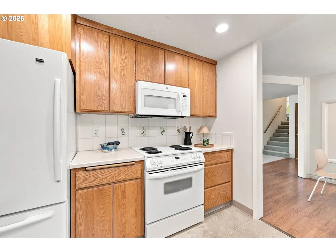
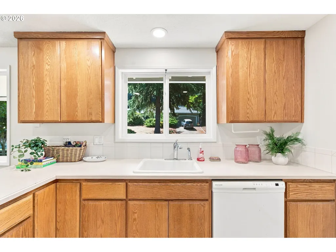
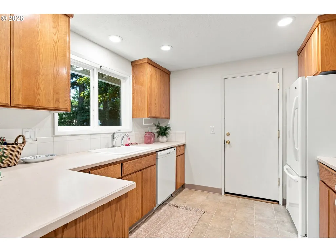
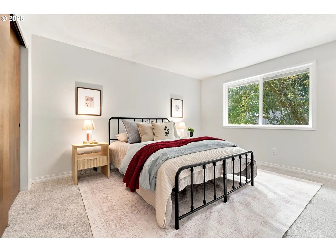
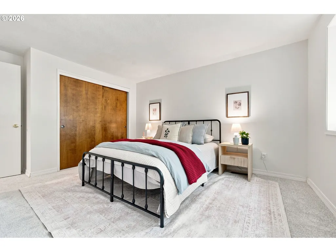
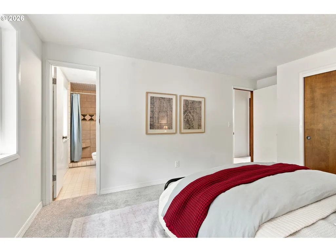
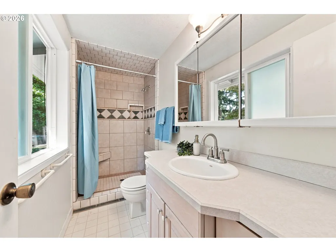
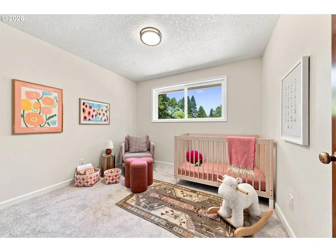
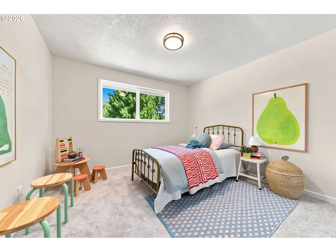
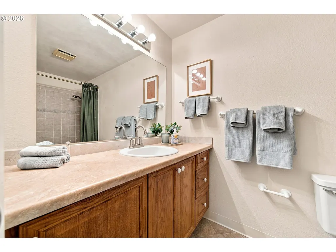
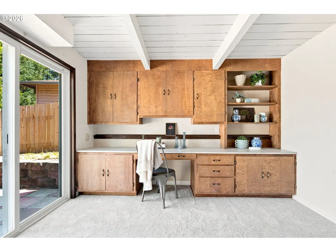
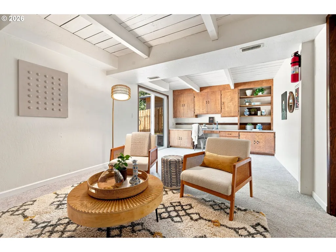
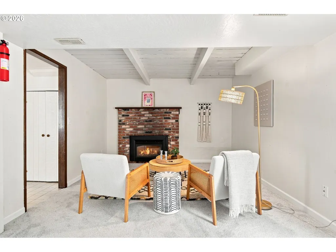
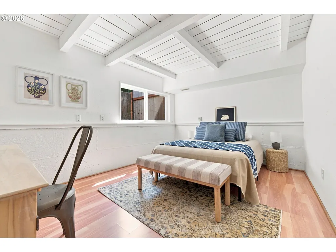
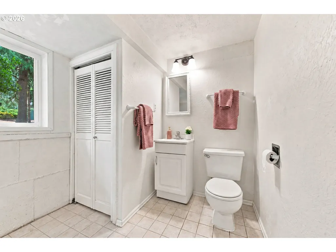
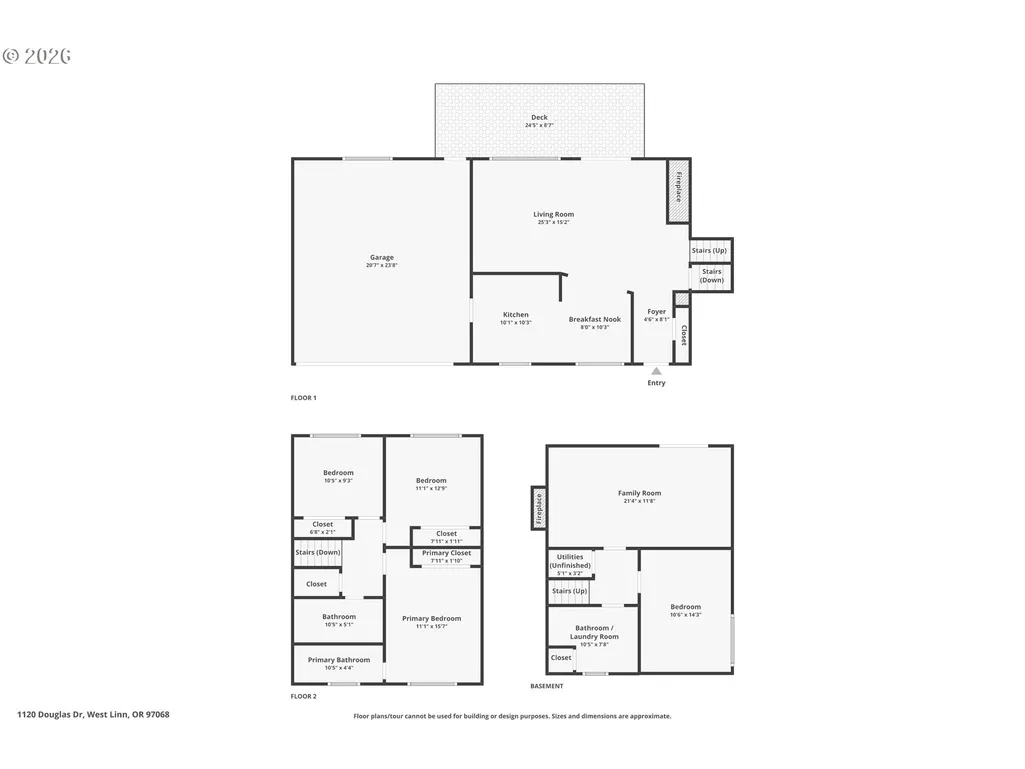
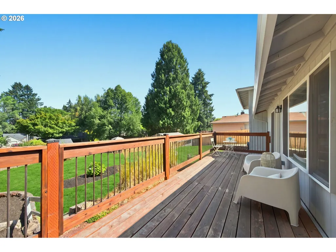
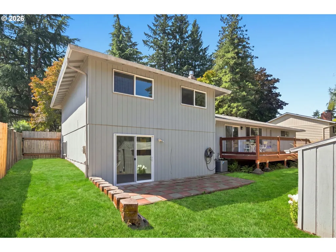
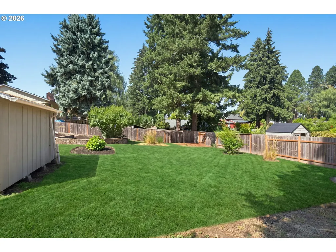
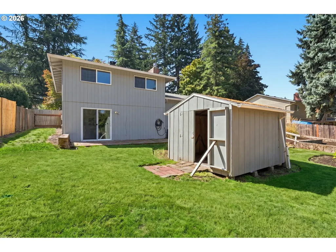
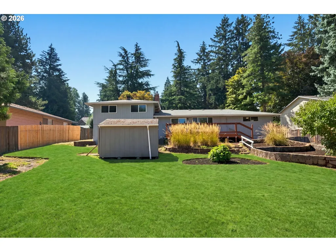
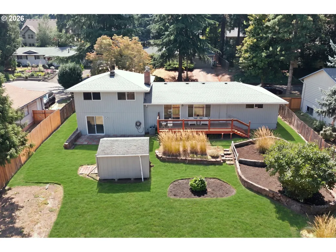
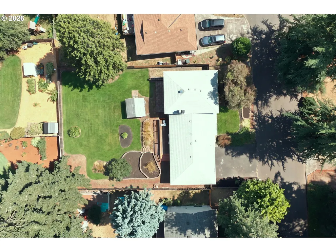
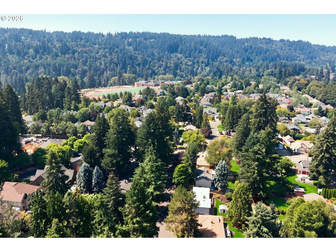
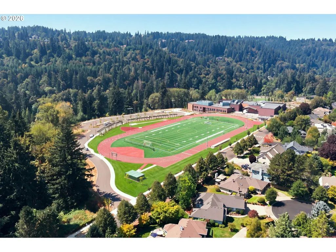
Pre-inspected, thoughtfully maintained, and ready for its next chapter in the heart of Willamette. This well-maintained tri-level offers 1,865 sq ft with fresh interior paint, newly textured ceilings, refreshed lighting, new carpet and more. The home has undergone a full professional inspection, with the seller proactively addressing the majority of the findings and completing additional maintenance and improvements along the way.The main level naturally brings everyone together, connecting the living room, dining area, breakfast nook, and well-kept kitchen. Large windows fill the space with natural light, while the fireplace creates a warm gathering place. Enjoy the layout today while imagining its future potential. Open the kitchen further, add a large island, and create an even more connected space for cooking and entertaining.Upstairs, three bedrooms and two full bathrooms provide separation from the main living areas. The primary suite includes its own private bath.Downstairs, a second family room with exposed beams, brick fireplace, built-ins, and backyard access is ready for movie nights, game days, hobbies, or hosting friends. A flexible fourth bedroom adds space for guests or a home office, while the nearby half bath and laundry have plumbing in place for a future shower.Outside, the nearly 1/4-acre lot offers even more possibilities. Expand the outdoor living space, plant a garden in soil already prepared, or enjoy the large, level fenced yard as it is. Mature landscaping, garden areas, a storage shed, and open lawn leave room to grow, relax, and entertain. An attached two-car garage adds storage and convenience.Close to Willamette Primary and Athey Creek Middle School, with easy access to Historic Willamette's restaurants, market, parks, and community events.Pre-inspected, refreshed, and prepared for its next owner, with room to make it your own over time. Updates include: roof, gutter guards & solar fa n'17, furnace '19, AC '20, water heater.
| Elementary School | Middle School | High School |
|---|---|---|
| Willamette Elementary School | Athey Creek Middle School | West Linn High School |
| Price History | |
|---|---|
| 8/22/2026 | Listed $639,000 |
General Features
| Sewer | PublicSewer |
|---|---|
| Heating | ForcedAir |
| Cooling | CentralAir |
| Roof | Composition |
| Appliances | Dishwasher,FreeStandingRange,FreeStandingRefrigerator |
| Garage Spaces | 2.0 |
| Architectural Style | TriLevel |
| Security Features | None |
| Year Built | 1974 |
| Stories Count | 3 |
| Property Subtype | SingleFamilyResidence |
| Tax Year | 2025 |
| Parcel Number | 00403165 |
| County | Clackamas |
| Property Type | Residential |
| HOA | No |
| Subdivision Name | FRITCHIES ADD |
| Full Baths | 2 |
| Status | Active |
| Directions | Dollar to Ostman,right on Douglas |
| High School | West Linn |
| City | WestLinn |
| Disclosures | Disclosure |
| MLS Area | _147 |
| Lot Size Square Feet | 10454.0 |
| Listing Terms | Cash,Conventional,FHA,VALoan |
| Elementary School | Willamette |
| Tax Annual Amount | 5411.5 |
| Middle/Junior High School | Athey Creek |
| Property Condition | Resale |
| Virtual Tour | https://www.zillow.com/view-imx/3ce5ec03-3207-4c0f-a2fa-dc2bcfd799fa?wl=true&setAttribution=mls&initialViewType=pano |
| Standard Status | Active |
| Accessory Dwelling Unit Y/N | No |
| Legal Description | 1418 FRITCHIES ADD LT 3 |
| AttributionContact | 503-735-5398 |
| SeniorCommunityYn | False |
| ADU | False |
Interior Features
| Interior Amenities | Laundry,VinylFloor,WalltoWallCarpet |
|---|---|
| Basement | Finished |
| Total Fireplaces | 2 |
| Fireplace Features | Gas,WoodBurning |
| Hot Water | Tank |
| Window Features | DoublePaneWindows,VinylFrames |
| Total Bathrooms | 2.1 |
| FuelDescription | Electricity |
| Total Bedrooms | 4 |
| Total Baths | 3 |
| 1/2 Baths | 1 |
Exterior Features
| Exterior Amenities | Deck,Fenced,Patio,RVParking,ToolShed,Yard |
|---|---|
| Parking Features | Driveway |
| Lot Features | Cul_de_sac,Level |
| Water Source | PublicWater |
| Total Parking | 2.0 |
| Garage Type | Attached |
| Exterior Description | WoodSiding |
| Foundation Details | ConcretePerimeter |
| Building Area Total | 1865.0 |
| Lot Dimensions | 122x84 |
| Lot Size Acres | 0.24 |
| Road Surface Type | Paved |
Amenities
- Foreclosure
- Views
- Short Sale
- New Construction
- Adult 55+
- Lease To Own
- No HOA Fees
- Furnished
- Primary On Main
- Air Conditioning
- Seller Finance
- Green
- Fixer Upper
- Horse
- Golf
- Fireplace
- Deck
- Garage
- Basement
- Pool
Property vs Single Family Average in 97068
Price
Taxes
Year Built
Visits
 All information provided is deemed reliable but is not guaranteed and should be independently verified. IDX information is provided exclusively for consumers' personal, non-commercial use, that it may not be used for any purpose other than to identify prospective properties consumers may be interested in purchasing, and that the data is deemed reliable but is not guaranteed accurate by RMLSTM.
The content relating to real estate for sale on this web site comes in part from the IDX program of the RMLSTM of Portland, Oregon. Real estate listings held by brokerage firms other than Sunnyside are marked with the RMLSTM logo, and detailed information about these properties includes the names of the listing brokers. Listing content is copyright © 2026 RMLSTM, Portland, Oregon.
This content last updated on September 25, 2026 3:51 AM UTC at 4 AM. Some properties which appear for sale on this web site may subsequently have sold or may no longer be available.
All information provided is deemed reliable but is not guaranteed and should be independently verified. IDX information is provided exclusively for consumers' personal, non-commercial use, that it may not be used for any purpose other than to identify prospective properties consumers may be interested in purchasing, and that the data is deemed reliable but is not guaranteed accurate by RMLSTM.
The content relating to real estate for sale on this web site comes in part from the IDX program of the RMLSTM of Portland, Oregon. Real estate listings held by brokerage firms other than Sunnyside are marked with the RMLSTM logo, and detailed information about these properties includes the names of the listing brokers. Listing content is copyright © 2026 RMLSTM, Portland, Oregon.
This content last updated on September 25, 2026 3:51 AM UTC at 4 AM. Some properties which appear for sale on this web site may subsequently have sold or may no longer be available.
